
Views - Seller Financing
Address
321 Pair A Dice Ranch Road, Jacksonville, OR
Price
$ 3,995,000
Property Attributes
- MLS#220203312
- TypeSingle Family
- Listing Status Active
- CountyJACKSON
- CityJacksonville
- AreaNot Applicable
- Zip97530
- StyleNorthwest
- Year Built2008
- Taxes$ 26319
- Price$ 3,995,000
- Bedrooms4
- Full Bathrooms5
- Half Bathrooms1
- Sqr Footage9904
- Lot Size5.01 Acres
Data Source:
Southern Oregon MLS (SOMLS)
Property Description
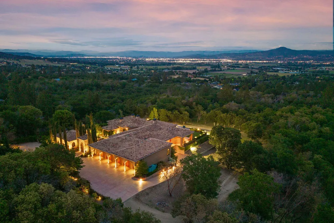
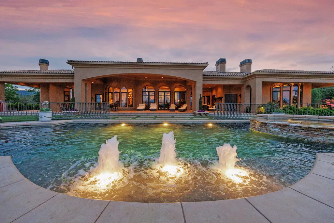
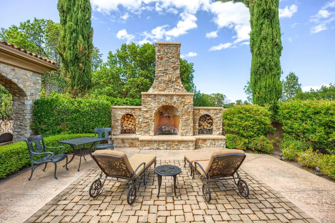
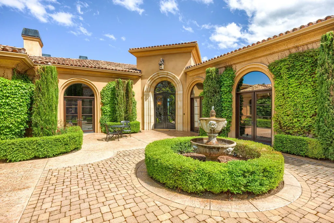
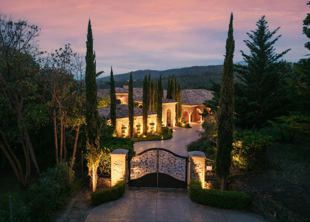
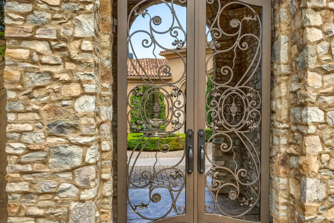
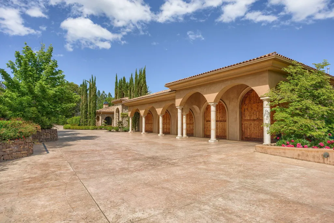
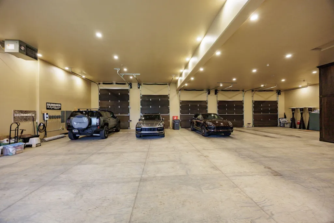
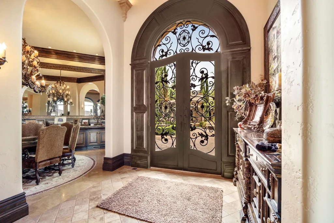
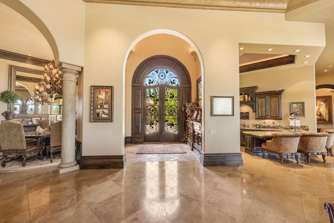
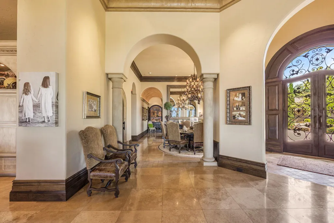
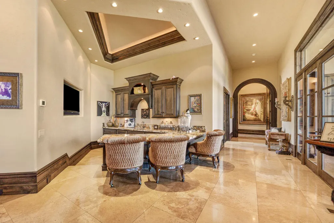
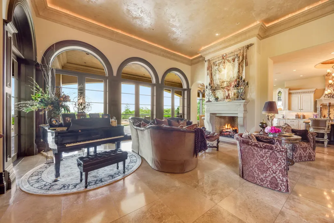
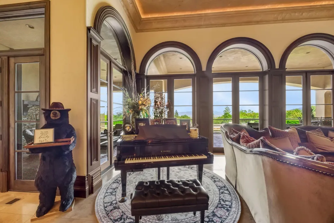
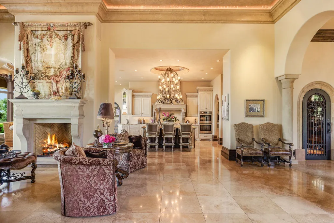
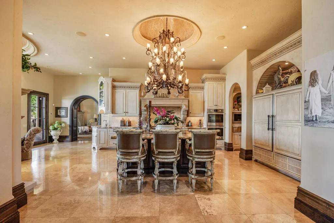
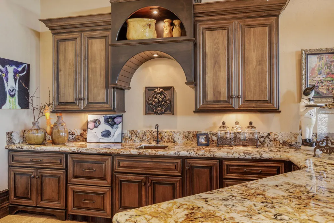
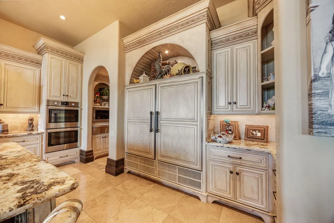
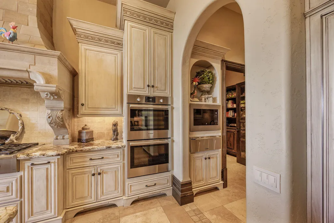
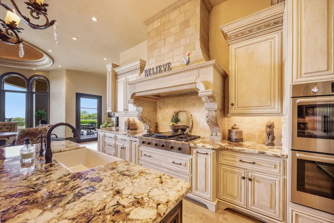
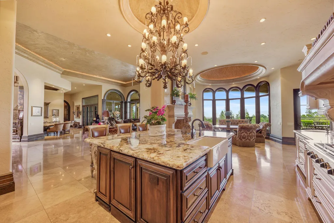
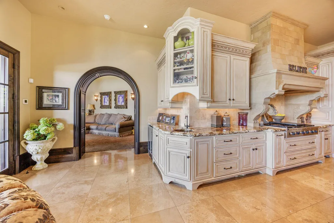
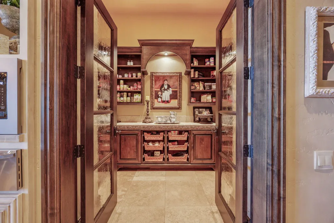
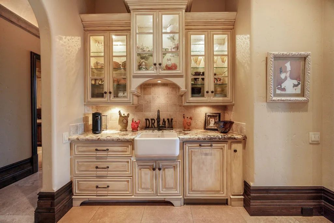
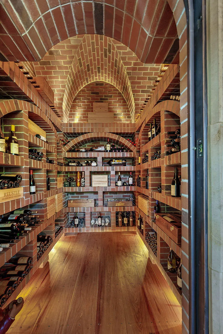
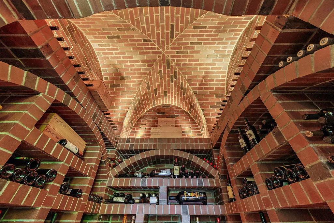
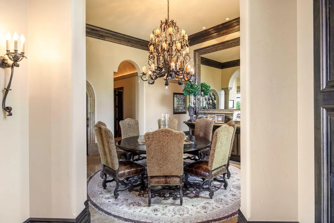
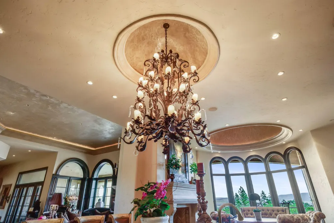
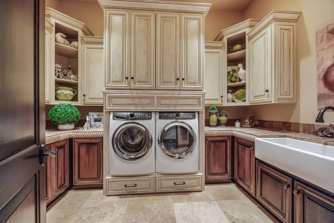
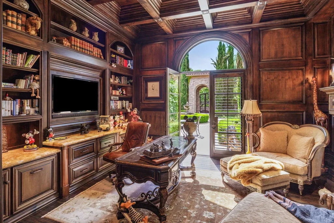
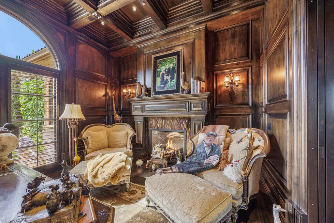
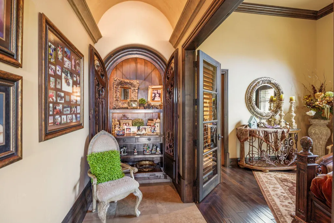
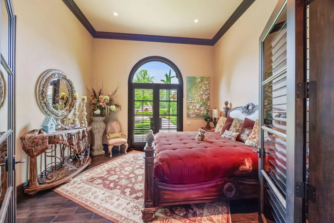
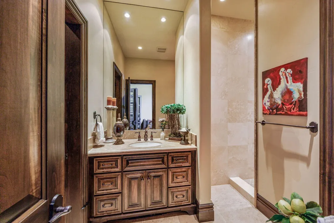
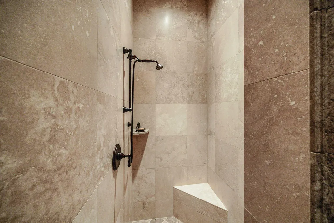
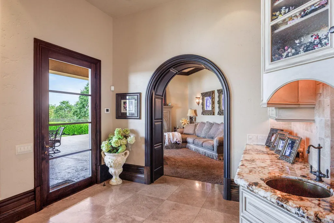
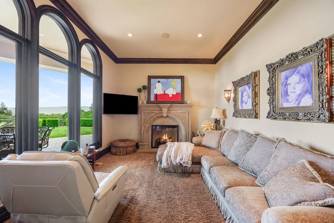
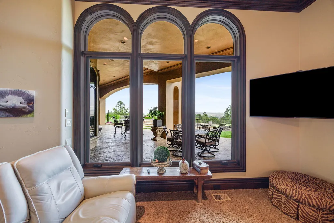
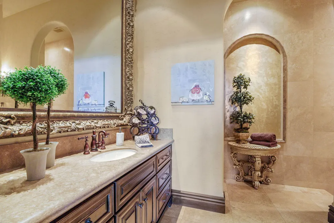
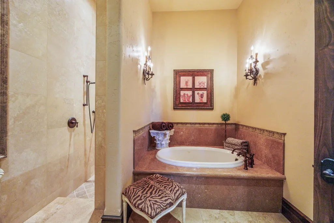
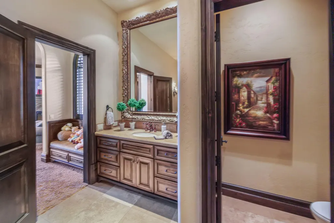
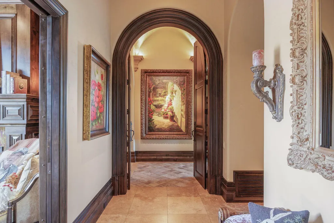
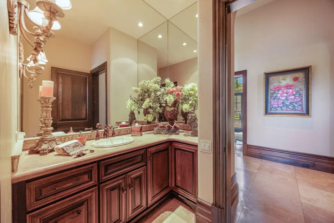
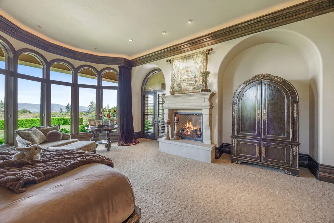
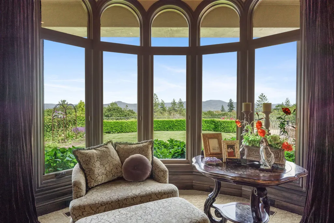
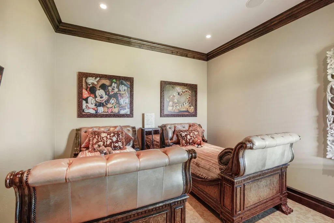
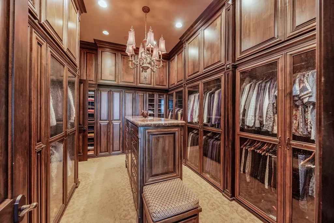
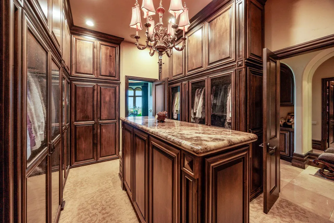
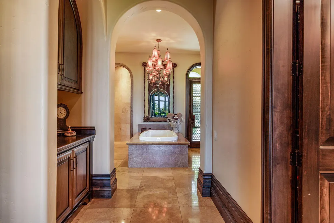
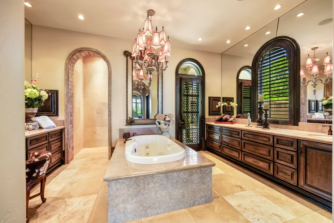
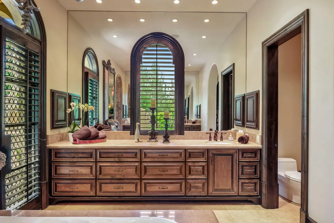
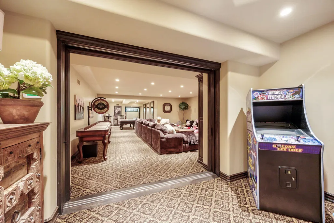
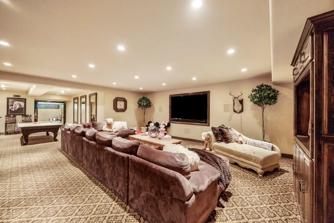
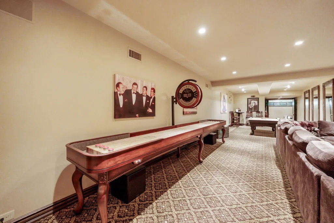
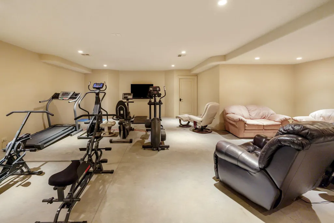
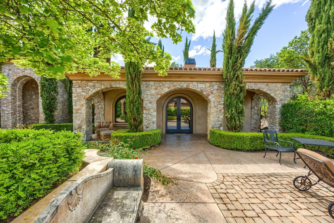
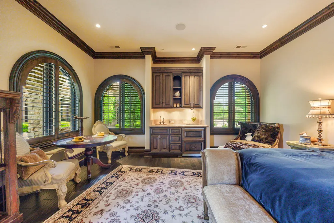
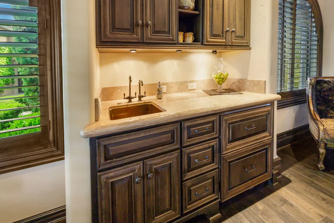
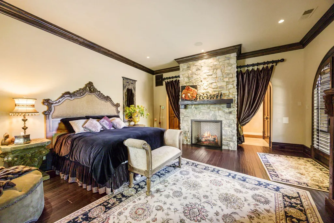
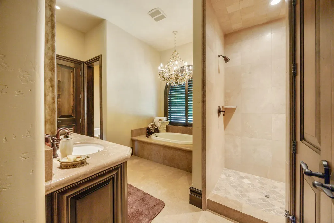
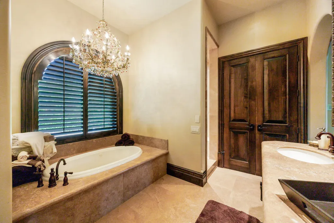
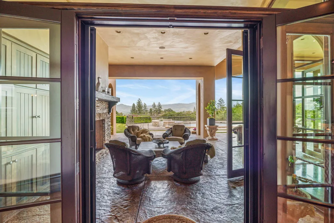
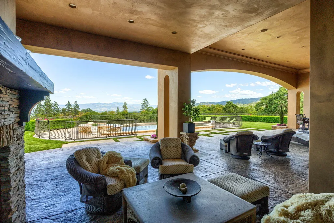
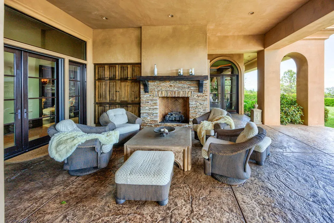
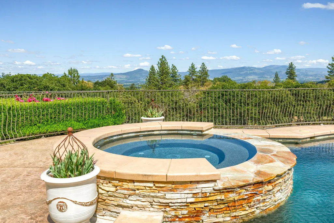
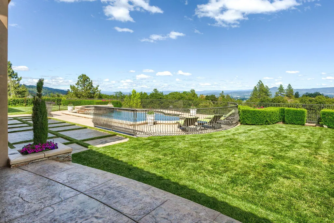
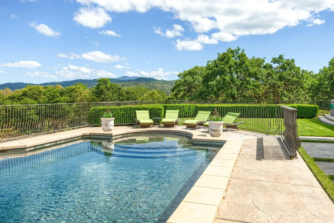
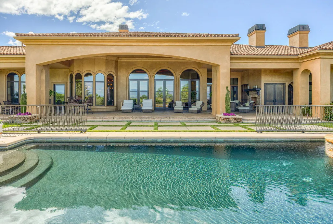
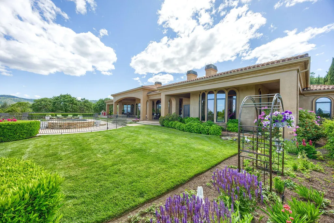
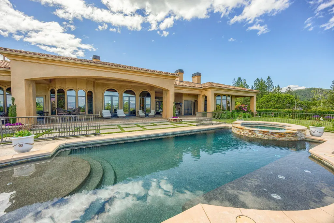
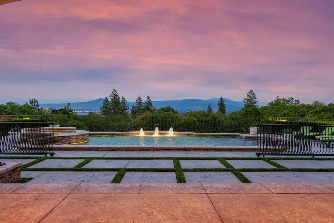
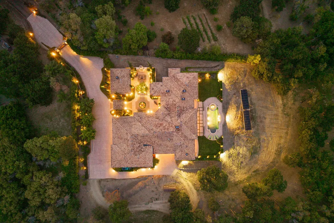
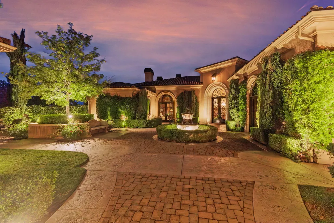
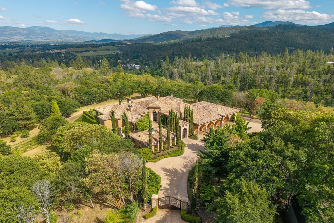
A true masterpiece in Southern Oregon, 1st time, extraordinary Mediterranean estate captures sweeping views of the Jacksonville Mountains & glittering city lights. Set on 5 private park-like acres w/city water, ±5700 SQ FT of luxury on main level, ±3484 SQFT private lower level; ideal for entertaining, additional living/guest quarters & lg detached private guest Casita--designed & built by Mike Pagnini--showcases unmatched craftsmanship and timeless elegance. Highlights include 4 luxurious primary suites, 6 baths, a Pebble Tec pool & spa, guest casita, & a 12-car garage. Inside, grand living spaces feature soaring dome ceilings, 8 fireplaces, and French doors opening to stunning outdoor living areas. Chef's kitchen, wine cellar, theater, & fitness rooms complete the experience. Ideally located near Rogue Valley International-Medford Airport w/Million Air Medford for private jet access, & minutes from the Britt Music & Arts Festival, Oregon Shakespeare Festival, & renowned wineries.
| Elementary School | Middle School | High School |
|---|---|---|
| Jacksonville Elem | McLoughlin Middle | South Medford High |
| Price History | |
|---|---|
| 6/5/2025 | Listed $5,995,808 |
| 12/1/2025 | 12$5,300,000 |
| 2/11/2026 | 8$4,900,000 |
| 3/9/2026 | 5$4,700,000 |
| 6/1/2026 | 3$4,600,000 |
| 7/1/2026 | 14$3,995,000 |
General Features
| Living Area | 9904.0 |
|---|---|
| Sewer | Sand Filter |
| Heating | Electric,Forced Air,Geothermal,Heat Pump |
| Cooling | Heat Pump |
| Roof | Tile |
| Appliances | Instant Hot Water,Cooktop,Dishwasher,Disposal,Double Oven,Dryer,Microwave,Oven,Range,Range Hood,Refrigerator,Tankless Water Heater,Trash Compactor,Washer,Wine Refrigerator |
| Garage Spaces | 12.0 |
| Patio/Porch Features | Patio |
| Architectural Style | Northwest,Other |
| Security Features | Carbon Monoxide Detector(s),Security System Owned,Smoke Detector(s) |
| Construction Materials | Frame |
| Year Built | 2008 |
| View | City,Mountain(s),Valley,Vineyard |
| Levels | Two |
| Property Subtype | Single Family Residence |
| Tax Year | 2024 |
| Parcel Number | 10899019 |
| Accessibility | Accessible Bedroom,Accessible Doors,Accessible Entrance,Accessible Full Bath,Accessible Hallway(s) |
| County | Jackson |
| New Construction | No |
| Property Type | Residential |
| HOA | No |
| Attached Garage | Yes |
| Subdivision Name | N/A |
| Garage Y/N | Yes |
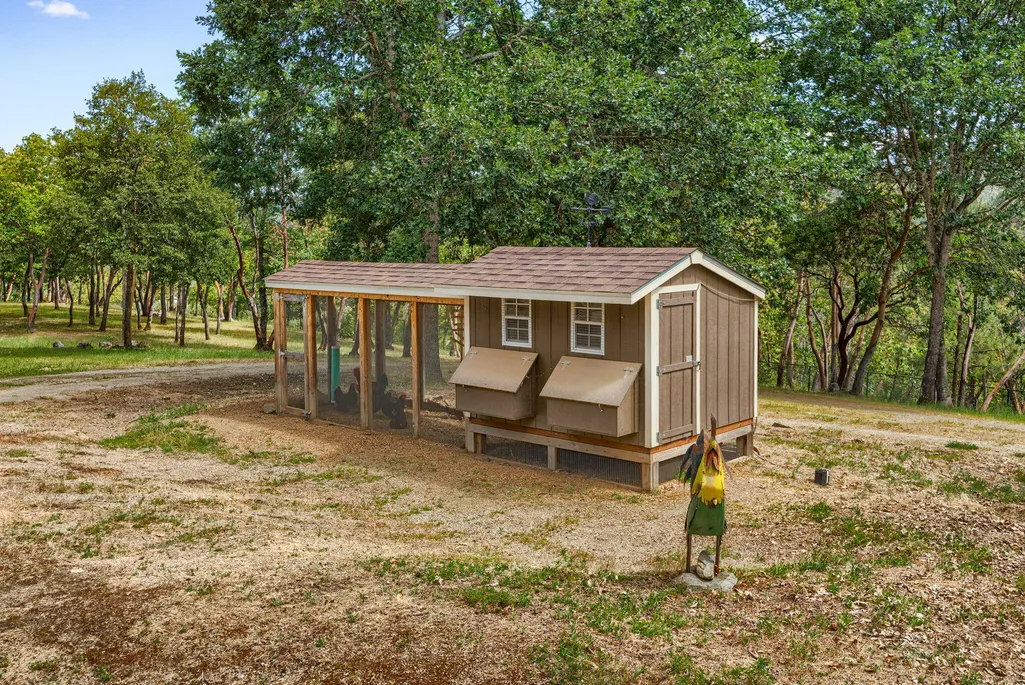
| Other Structures | Guest House,Poultry Coop,RV/Boat Storage,Workshop |
| Full Baths | 5 |
| Status | Active |
| High School | South Medford High |
| City | Jacksonville |
| Senior Community Y/N | No |
| Zoning Description | HR-5 |
| Lot Size Units | Acres |
| Lot Size Square Feet | 218235.6 |
| Carport Y/N | No |
| Elementary School | Jacksonville Elem |
| Land Lease Y/N | No |
| Tax Annual Amount | 26319.64 |
| Home Warranty Y/N | No |
| Middle/Junior High School | McLoughlin Middle |
| Lease Renewal Y/N | No |
| Additional Parcels Y/N | No |
| Lease Considered Y/N | No |
| Rent Control Y/N | No |
| Virtual Tour | https://www.zillow.com/view-imx/e5e2f327-38d5-4bf4-894f-33520bd4b3d6?setAttribution=mls&wl=true&initialViewType=pano&utm_source=dashboard |
| Standard Status | Active |
| Short Term Rentals Permitted | No |
| MobileHomeRemainsYN | No |
| AttributionContact | 5419446000 |
| Heating_co_Geothermal | True |
| Utilities@Core.Permissions | None |
| Utilities_co_Cable_sp_Connected | True |
| Accessory Dwelling Unit Y/N | Yes |
| Accessory Dwelling Unit Permitted | Yes |
| Accessory Dwelling Unit SqFt | 720.0 |
| Accessory Dwelling Unit Type | Detached |
| Water Body Access Y/N | None |
| Short Term Rental Permit Y/N | No |
| CCR Y/N | No |
Interior Features
| Interior Amenities | Breakfast Bar,Built-in Features,Central Vacuum,Double Vanity,Enclosed Toilet(s),Granite Counters,Kitchen Island,Linen Closet,Open Floorplan,Pantry,Solid Surface Counters,Stone Counters,Tile Counters, |
|---|---|
| Flooring | Carpet,Hardwood,Stone,Tile |
| Fireplace Features | Gas,Great Room,Living Room,Office,Outside,Primary Bedroom,Wood Burning |
| Common Walls | No Common Walls |
| Basement (Y/N) | No |
| Air Conditioning Y/N | Yes |
| Heating Y/N | Yes |
| Window Features | Bay Window(s),Double Pane Windows,Wood Frames |
| Fireplace Y/N | Yes |
| Half Baths | 1 |
| Total Bedrooms | 4 |
| LivingAreaSource | Builder |
| Total Baths | 6 |
| Heating-Heat Pump | True |
| Heating-Forced Air | True |
Exterior Features
| Exterior Amenities | Courtyard,RV Dump,RV Hookup,Spa/Hot Tub |
|---|---|
| Parking Features | Asphalt,Attached,Driveway,Electric Vehicle Charging Station(s),Garage Door Opener,Gated,Heated Garage,Paver Block,RV Access/Parking,RV Garage,Shared Driveway |
| Lot Features | Fenced,Garden,Landscaped,Level,Sloped,Sprinkler Timer(s),Sprinklers In Front,Sprinklers In Rear |
| Water Source | Public |
| Lot Size Area | 5.01 |
| Foundation Details | Concrete Perimeter,Slab |
| Spa | No |
| Building Area Total | 9184.0 |
| Lot Size Acres | 5.01 |
| Horse Y/N | No |
| Irrigation Water Rights Y/N | No |
Amenities
- Foreclosure
- Views
- Short Sale
- New Construction
- Adult 55+
- Lease To Own
- No HOA Fees
- Furnished
- Primary On Main
- Air Conditioning
- Seller Finance
- Green
- Fixer Upper
- Horse
- Golf
- Fireplace
- Deck
- Garage
- Basement
- Pool
Property vs Single Family Average in 97530
Price
Taxes
Year Built
Visits
 Southern Oregon Multiple Listing Service All information deemed reliable but not guaranteed. All properties are subject to prior sale, change or withdrawal. Neither listing broker(s) or information provider(s) shall be responsible for any typographical errors, misinformation, misprints and shall be held totally harmless. Listing(s) information is provided for consumer's personal, non-commercial use and may not be used for any purpose other than to identify prospective properties consumers may be
